Planning applications
Planning drawings, site strategy, application support and practical guidance for Galway residential and commercial submissions.
 PROFE
PROFE
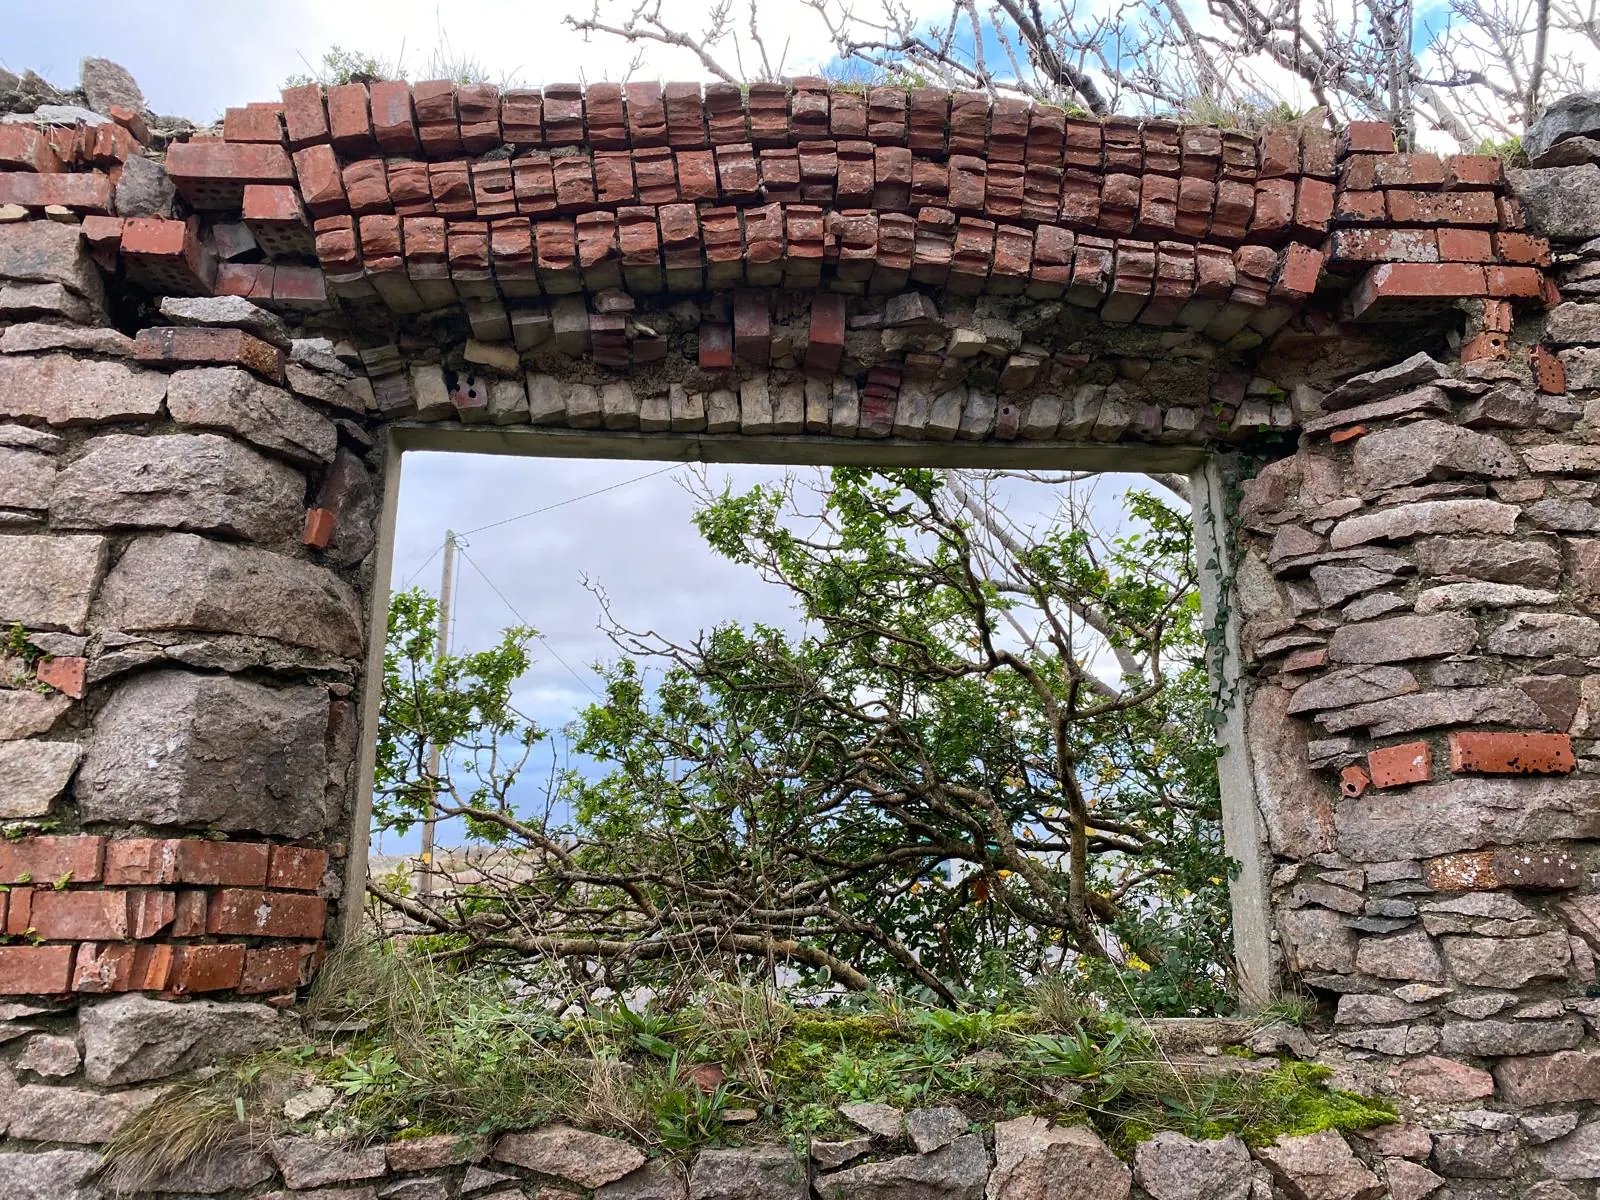
Spiddal, Galway | An Spidéal, Gaillimh
Planning, engineering and construction guidance for homes, extensions and commercial projects across Galway. Premium technical work, local knowledge and clear advice.

Tá muid ag obair trí Ghaeilge sa Ghaeltacht le 20 bliain anuas, agus tá muid lán-sásta an obair a dhéanamh trí Ghaeilge nó trí Bhéarla.
Services | Seirbhísí
Clear technical support for planning, design, compliance and construction decisions.
Start your projectPlanning drawings, site strategy, application support and practical guidance for Galway residential and commercial submissions.
Structural advice for alterations, extensions, openings, roofs, stair designs and construction details.
Measured surveys, site reviews and early-stage feasibility checks before committing to design or construction decisions.
Clean drawings for planning, building control, tendering, construction and client review.
Building regulation advice, fire cert input and construction plan support for compliant project delivery.
Practical coordination from feasibility to construction, helping clients keep scope, drawings and decisions aligned.
Modular homes | Class 3A
A plain-English guide to the new rear-garden dwelling exemption, what it can cover and what should be checked before ordering a modular home.
Discuss your site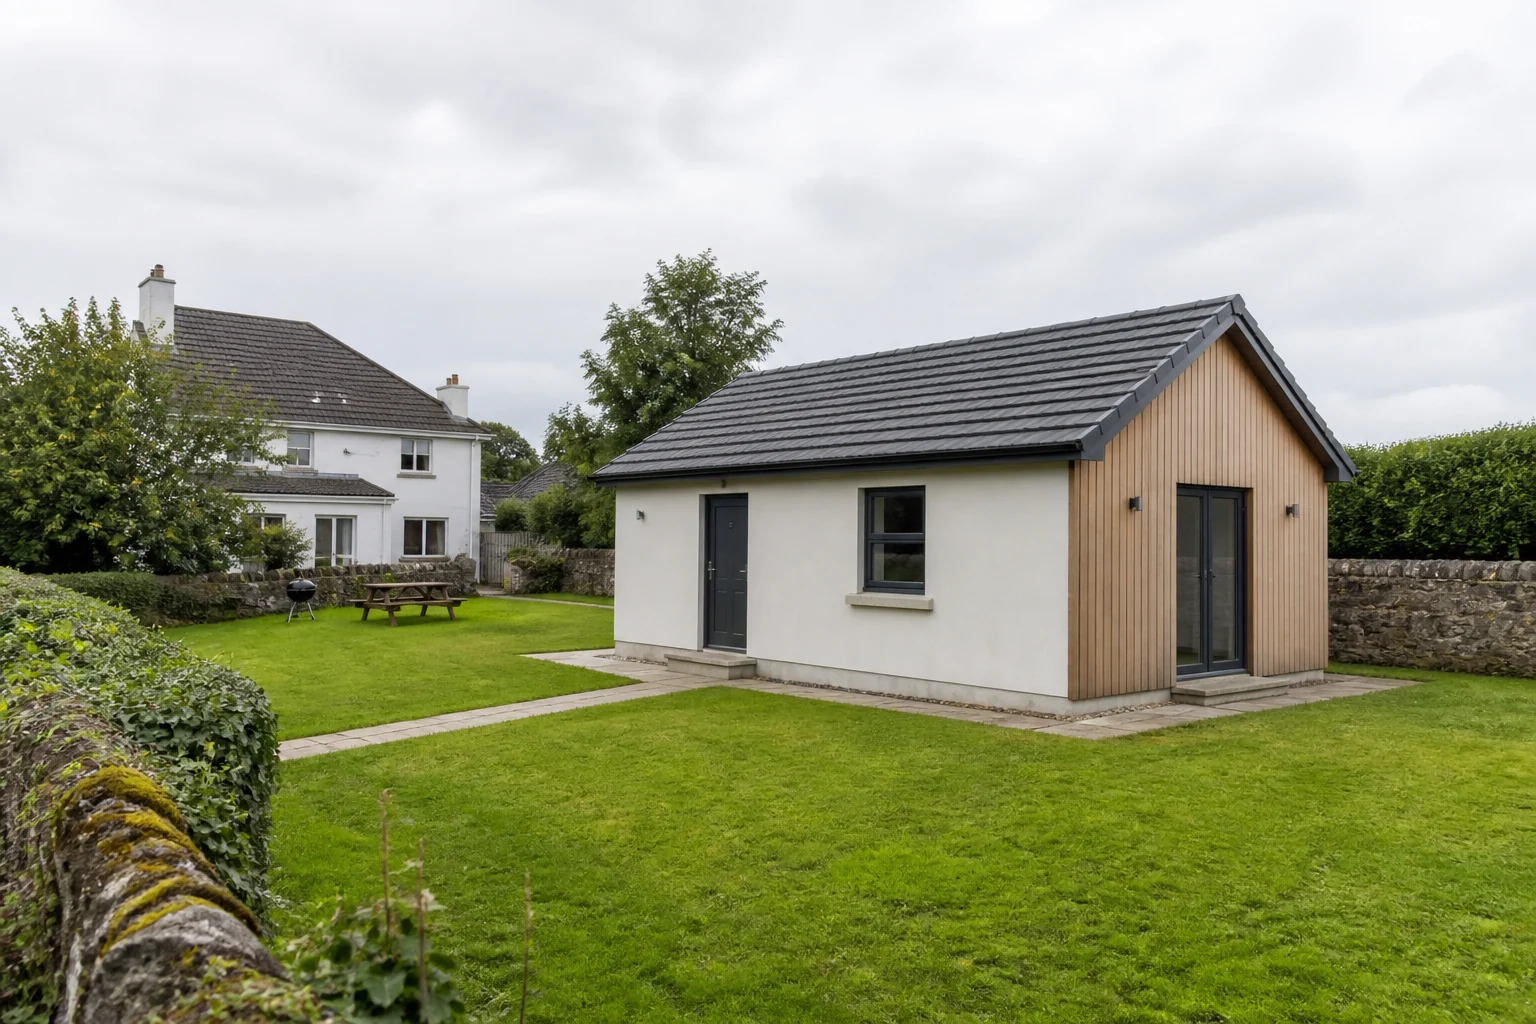
What changed in 2026
Class 3A of S.I. No. 340 of 2026 can remove the need for a full planning application for a qualifying detached house in the rear garden of a principal home. It is aimed at permanent habitable accommodation—not caravans, mobile homes or temporary cabins.
The exemption took effect on 27 July 2026 and applies only where the development is commenced and completed within the relevant period ending 31 December 2030. All of its conditions must be satisfied together.
A new permanent house, fully detached and positioned in the rear garden. The principal house must be the property owner’s sole or main residence when work starts and must not have been subdivided.
The dwelling must be at least 32 m². Together with relevant structures previously provided under Class 3, the total cannot exceed 45 m², and at least 25 m² of private open space must remain.
Maximum height is 4 m with a tiled or slated pitched roof, or 3 m for any other roof. The structure and any boundary-facing windows must remain at least 0.6 m from the relevant wall or boundary.
Independent pedestrian or wheelchair access must remain within the existing property. No new access onto a road is allowed, and utility connections must not be separate from the principal house.
Where treatment is non-piped, the unit cannot encroach on an approved percolation area. The existing system must have sufficient compliant capacity and no additional treatment unit can be installed under this class.
The dwelling must be occupied in conjunction with the main house, cannot be sold or subdivided separately and cannot be used for short-term letting. The planning authority must be notified at least 14 days before work begins.
Check the principal house, earlier permissions, existing sheds or garages and any condition that may restrict exempted development.
Record the proposed floor area, remaining private open space, overall height, boundary distances, access and service route.
Class 3A planning status is separate from Building Regulations, Building Control, fire safety, drainage, title and supplier certification.
Important: “planning exempt” does not mean exempt from Building Regulations, Building Control, fire safety, drainage, title, insurance or other legal requirements. A modular or off-site system also needs appropriate Irish technical evidence.
Rules reviewed 2 September 2026. Read the statutory instrument and your planning authority’s current notification guidance.
Have a modular-home site in mind?
Include the property location, approximate garden size, intended use and any model or drawings you already have.
Selected work | Obair roghnaithe
Projects range from one-off houses and extensions to church refurbishments, feasibility studies and structural design details.
Start your project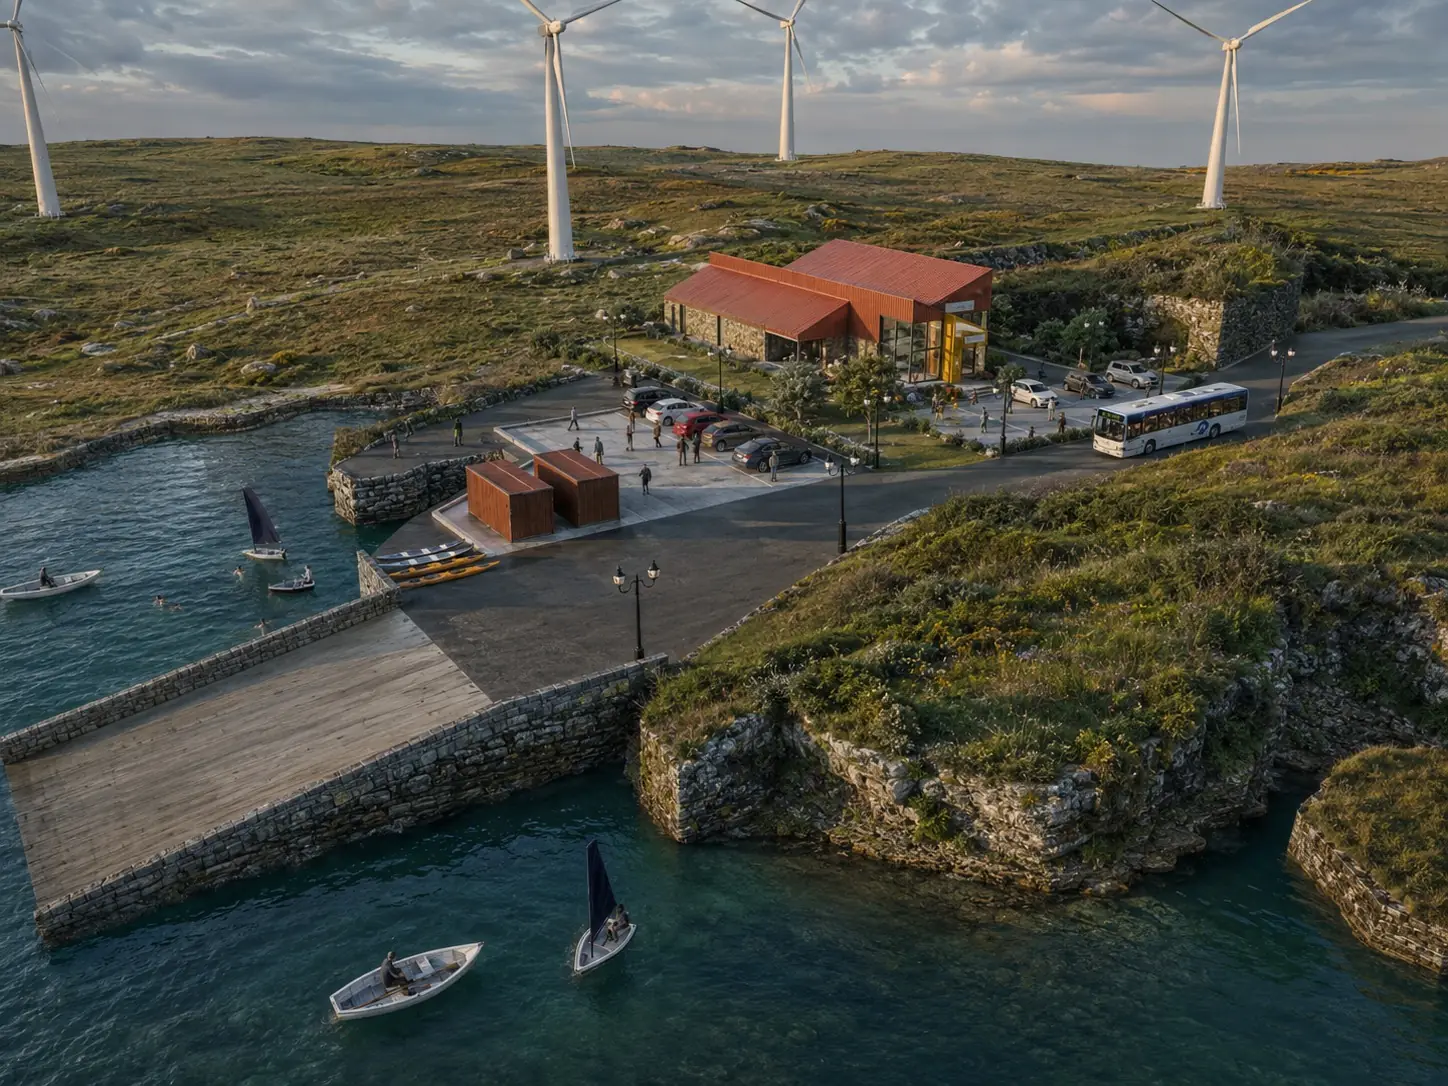
Commercial feasibility
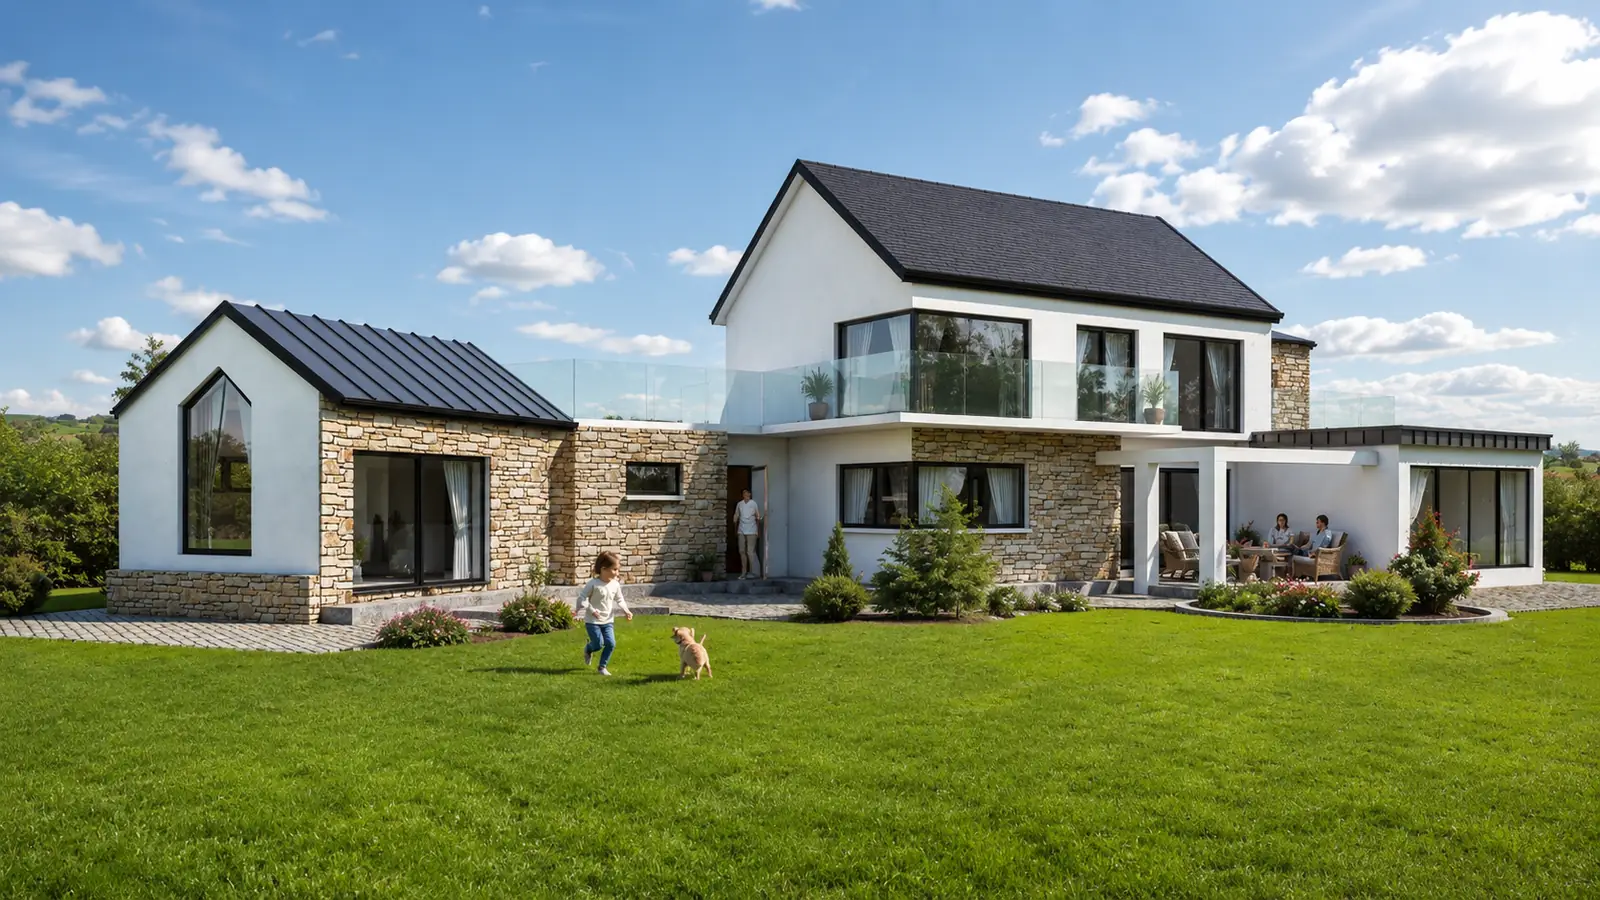
Residential design
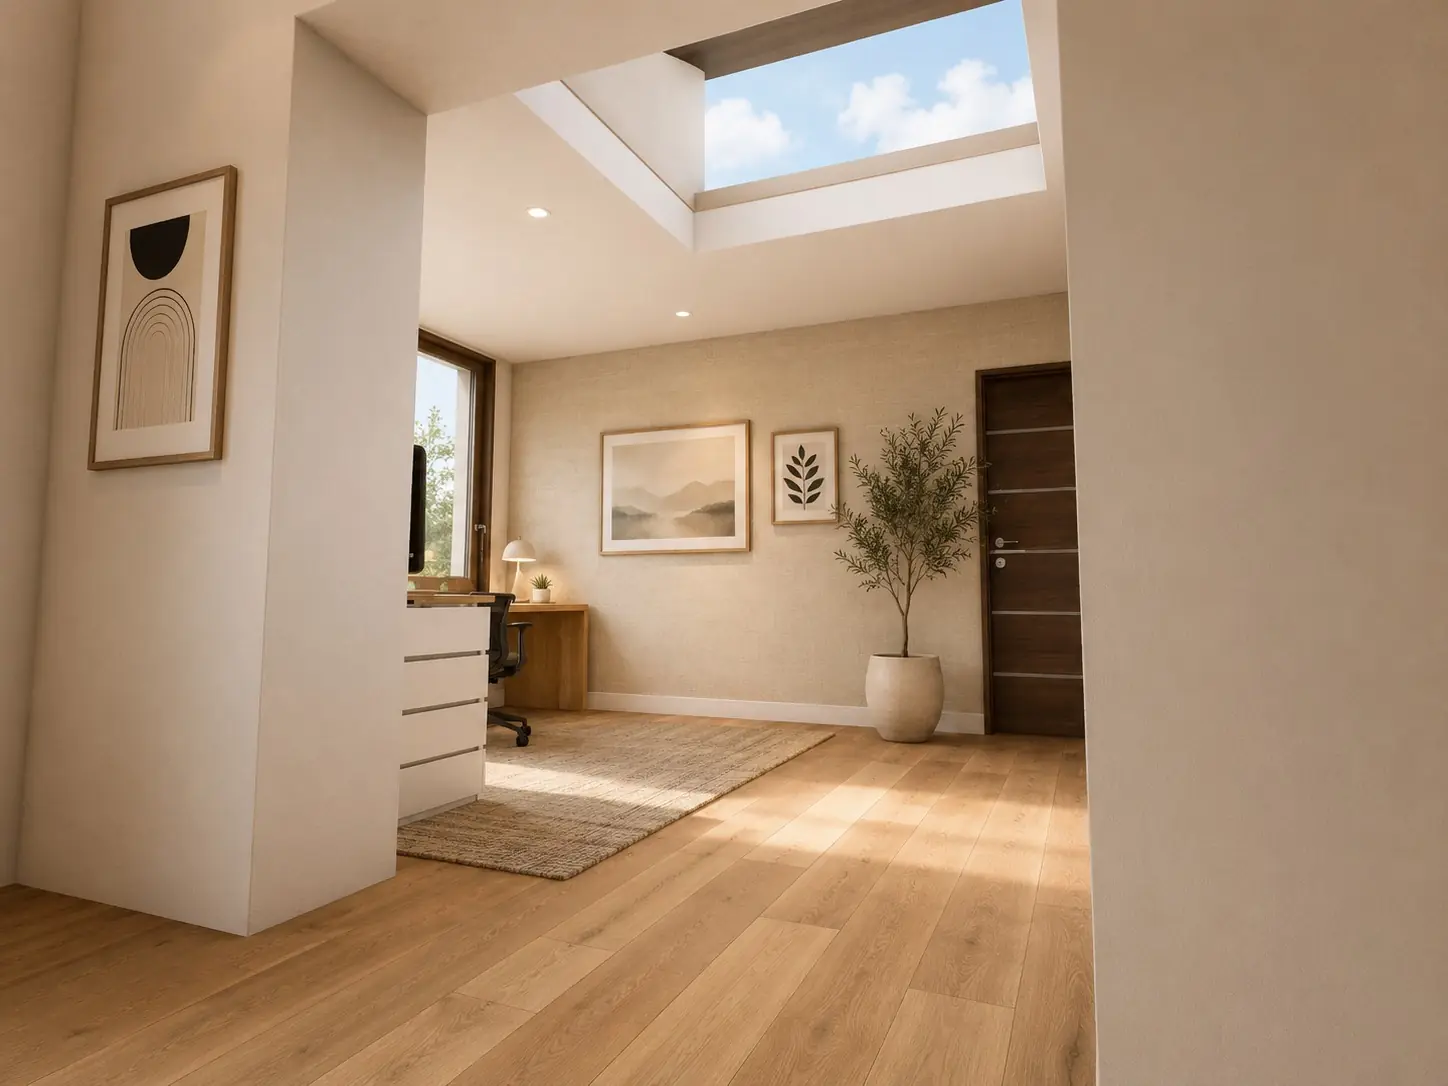
Interior design render
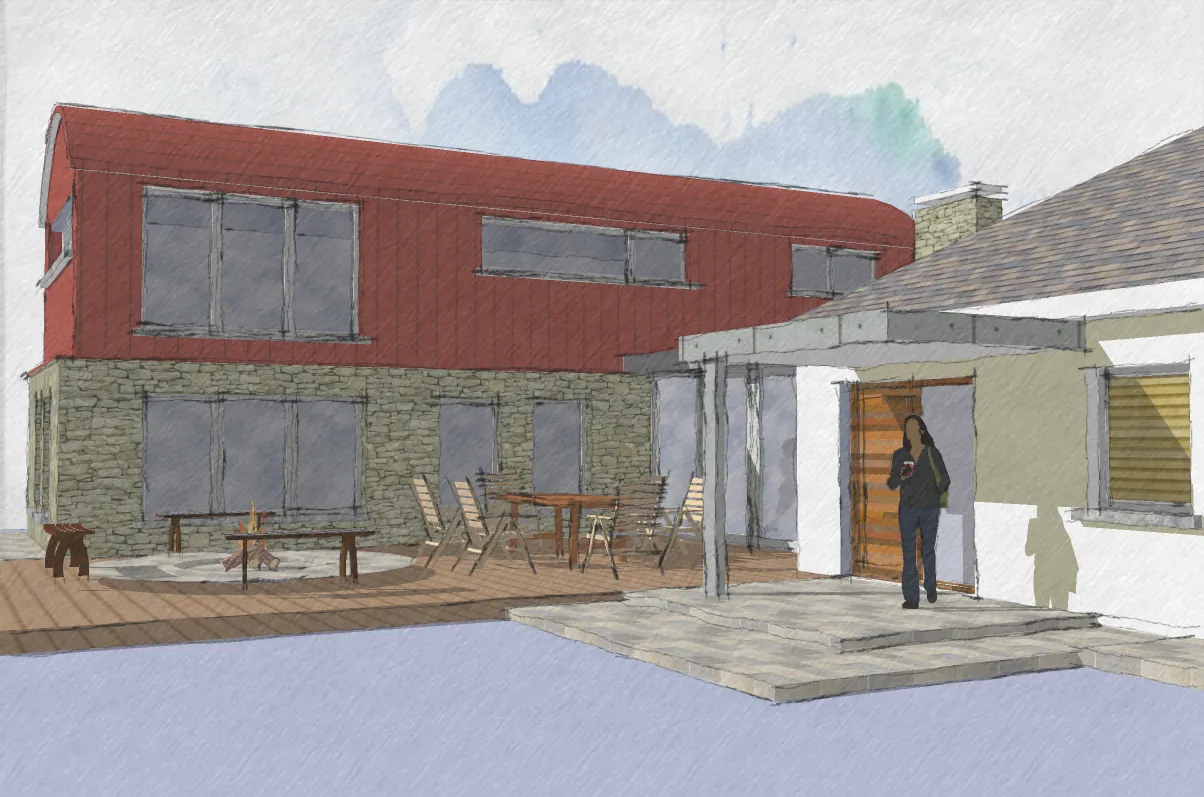
Artists impressions
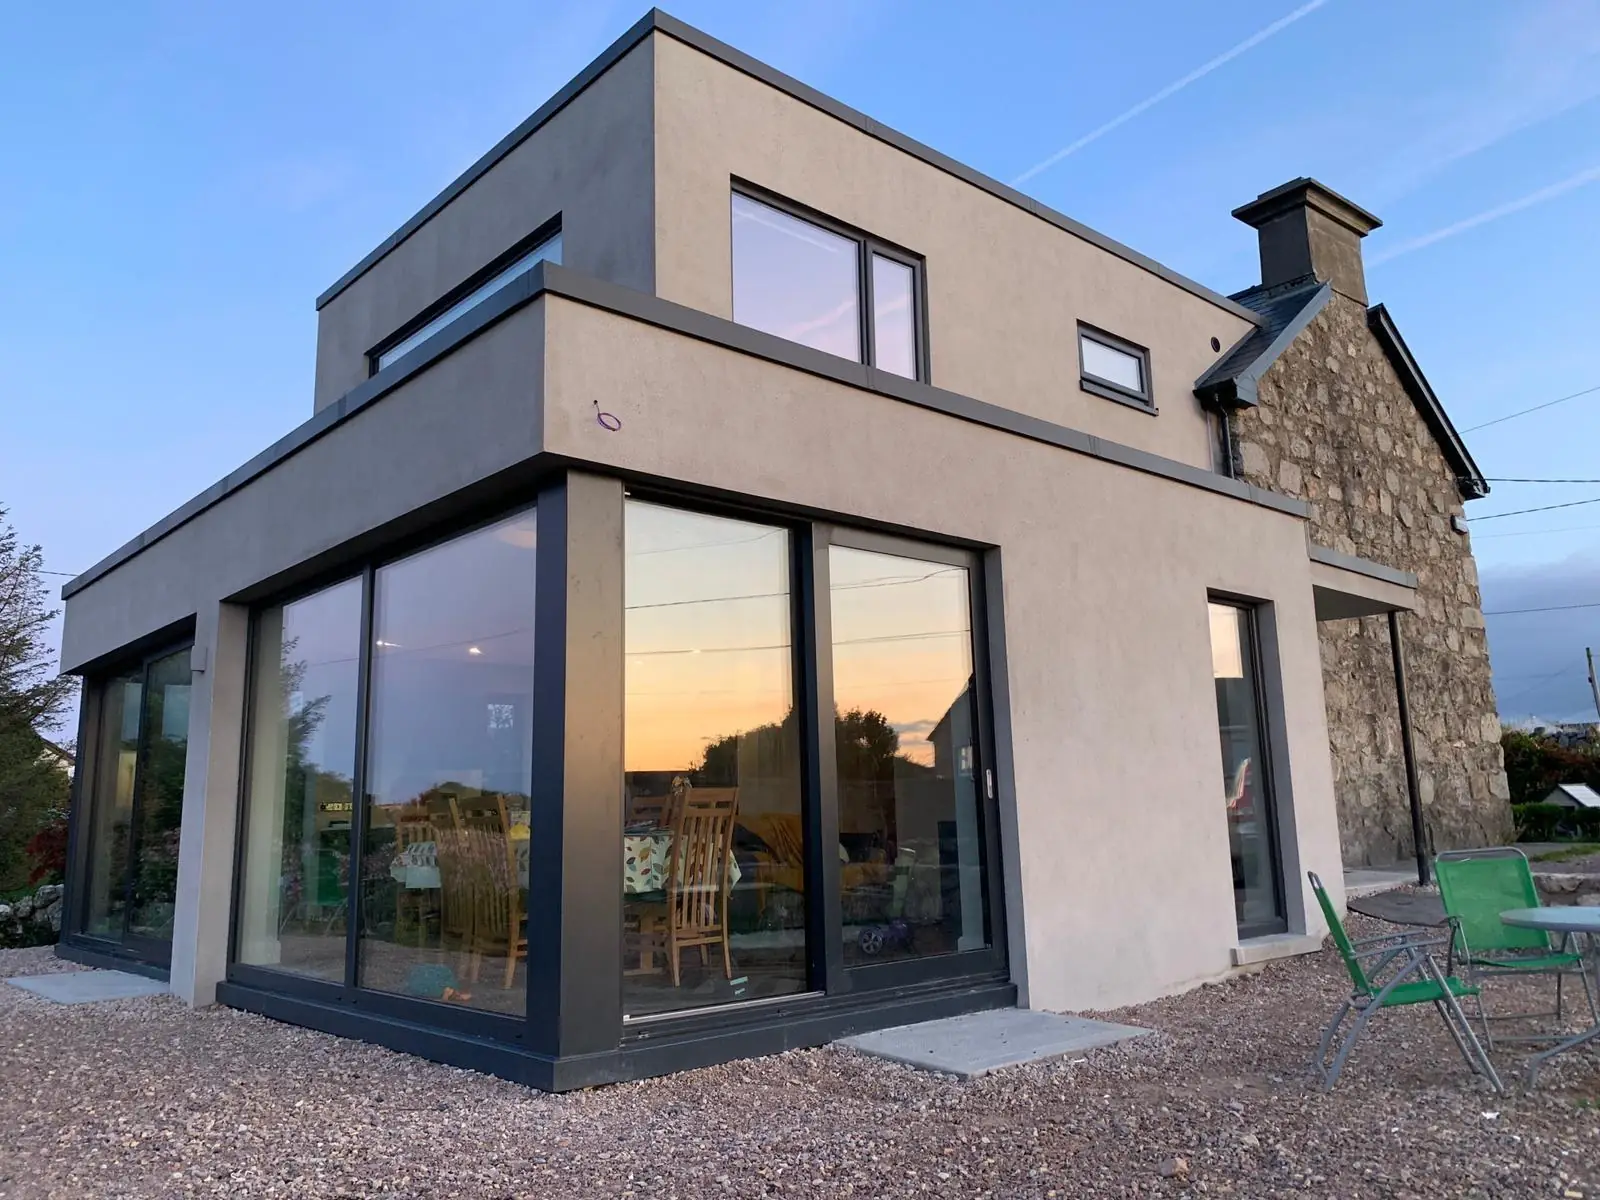
Extension and renovation
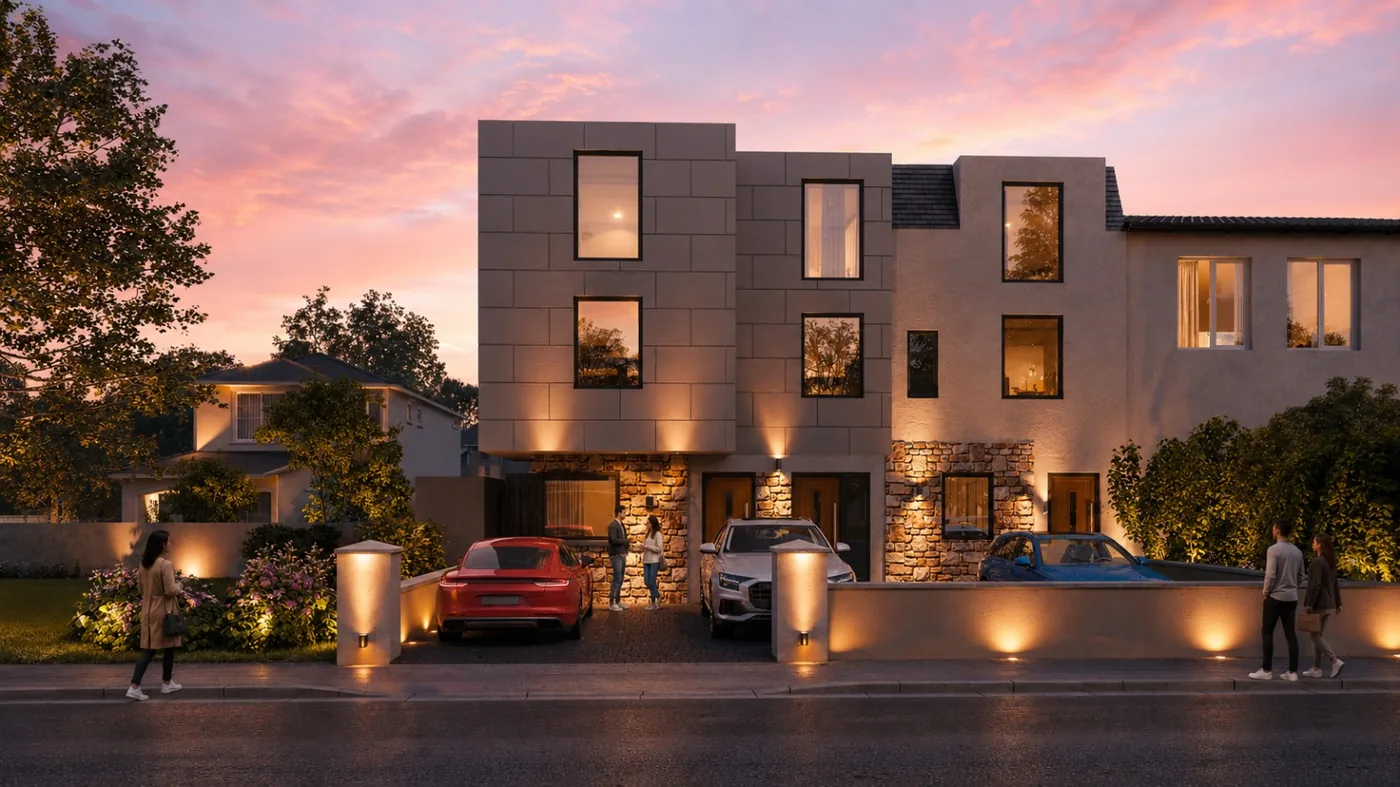
Residential feasibility
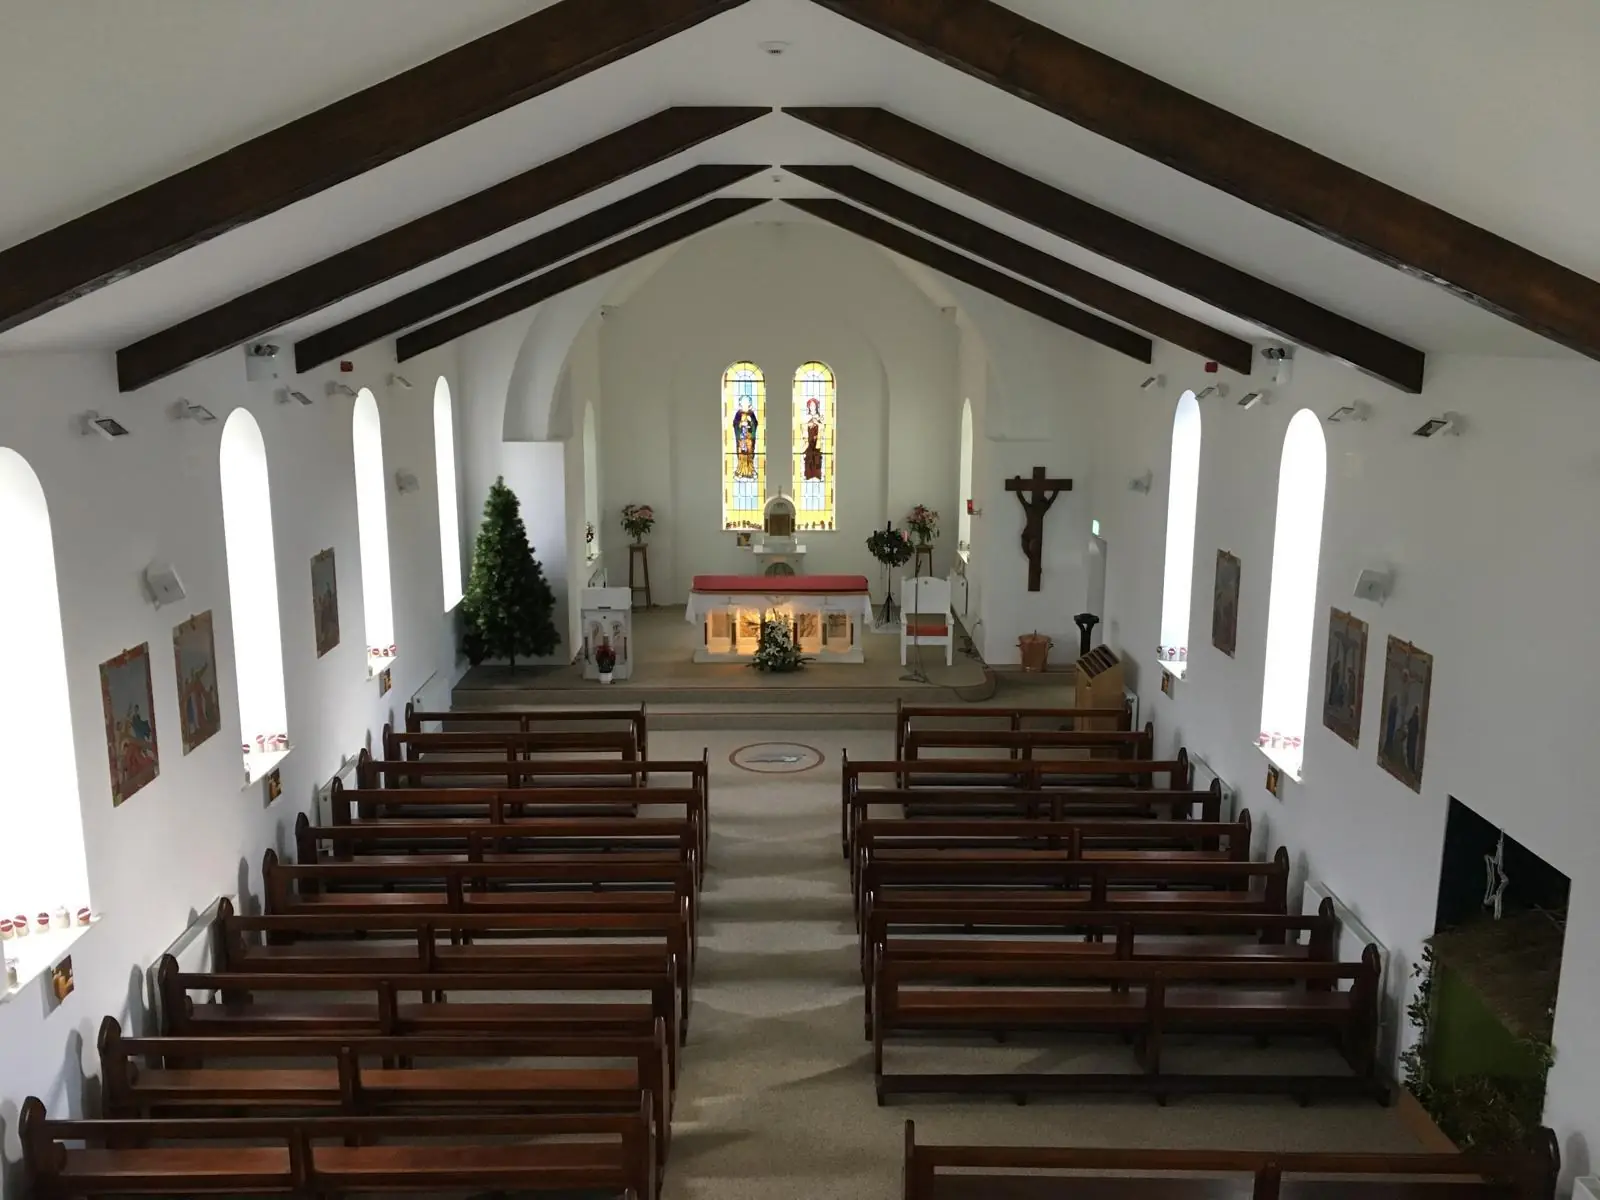
Community and heritage
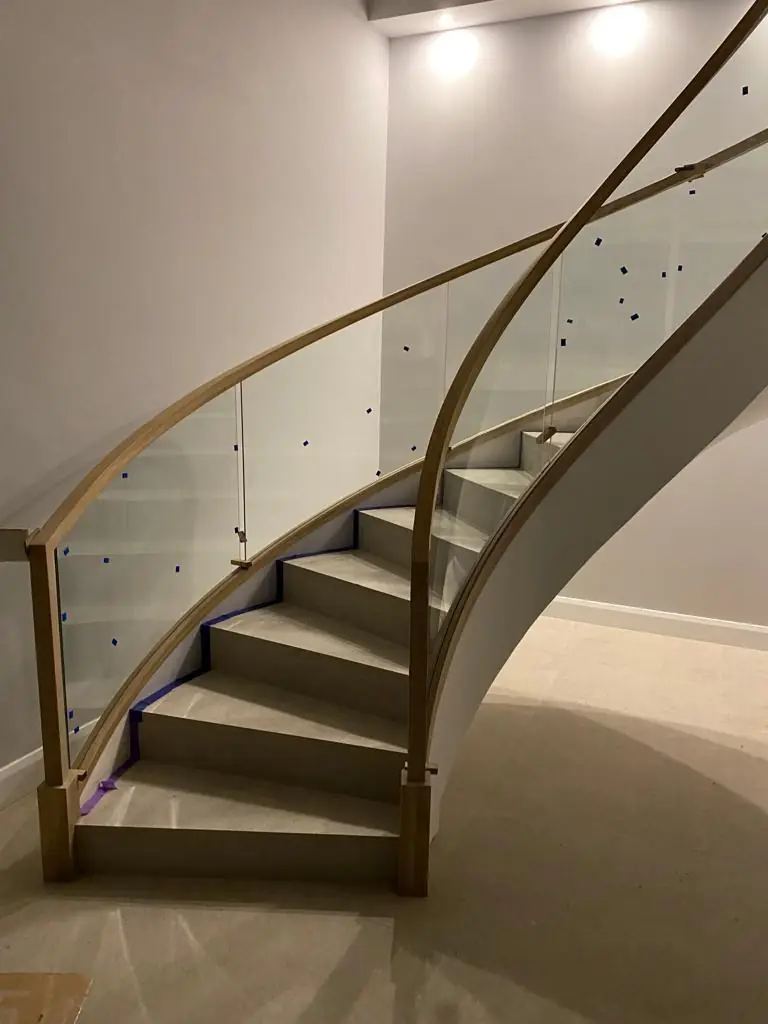
Interior detail
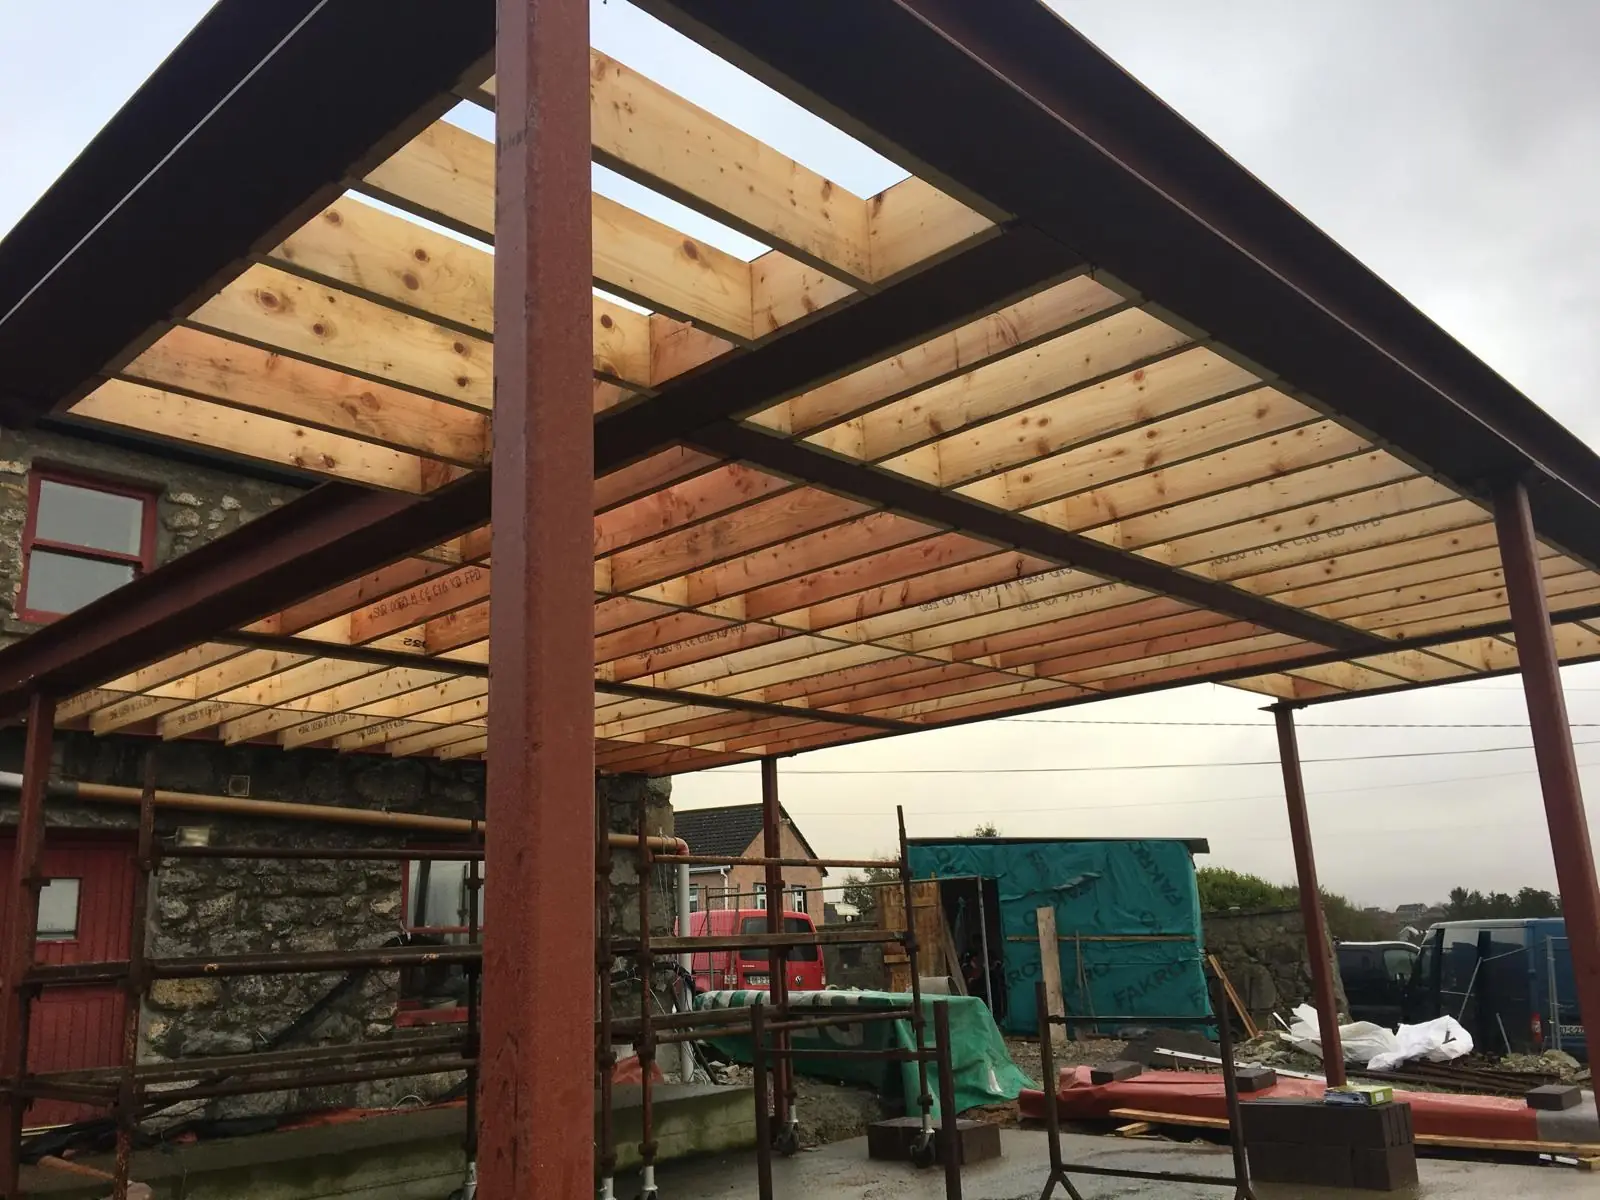
Structural work
Client feedback | Aiseolas
Short feedback from previous clients who needed clear planning, engineering and construction guidance.
Start your project"Clear advice from the first call and a very practical route through planning."
Past client"The drawings and engineering input made the builder's job much easier."
Past client"Straightforward communication, good local knowledge and no confusion about the next step."
Past clientGalway services | Seirbhísí Gaillimhe
Focused pages help people in Galway find the right service quickly from Google search.
Start your projectPlanning drawings, forms and submission support for homes, extensions and commercial work.
Engineering Structural Engineering GalwayStructural advice for alterations, extensions, roofs, openings and construction detailing.
Surveys Building Surveys GalwayMeasured surveys, site checks and feasibility input before design or construction decisions.
Extensions House Extensions GalwayDesign, planning and technical drawing support for practical home extension projects.
People | Daoine
Direct access to experienced technical guidance, with support for visual design, drawing preparation and project presentation.
Start your project
Founder and owner

Design support
Free consultations | Comhairliuchain saor in aisce
Meetings are available on Wednesdays only, from 2:30pm to 5:00pm. Choose an available Wednesday time through Google Calendar.
Open booking calendarContact | Teagmháil
Bunaithe sa Spidéal, Gaillimh. Available for residential, commercial and community projects across the west of Ireland.